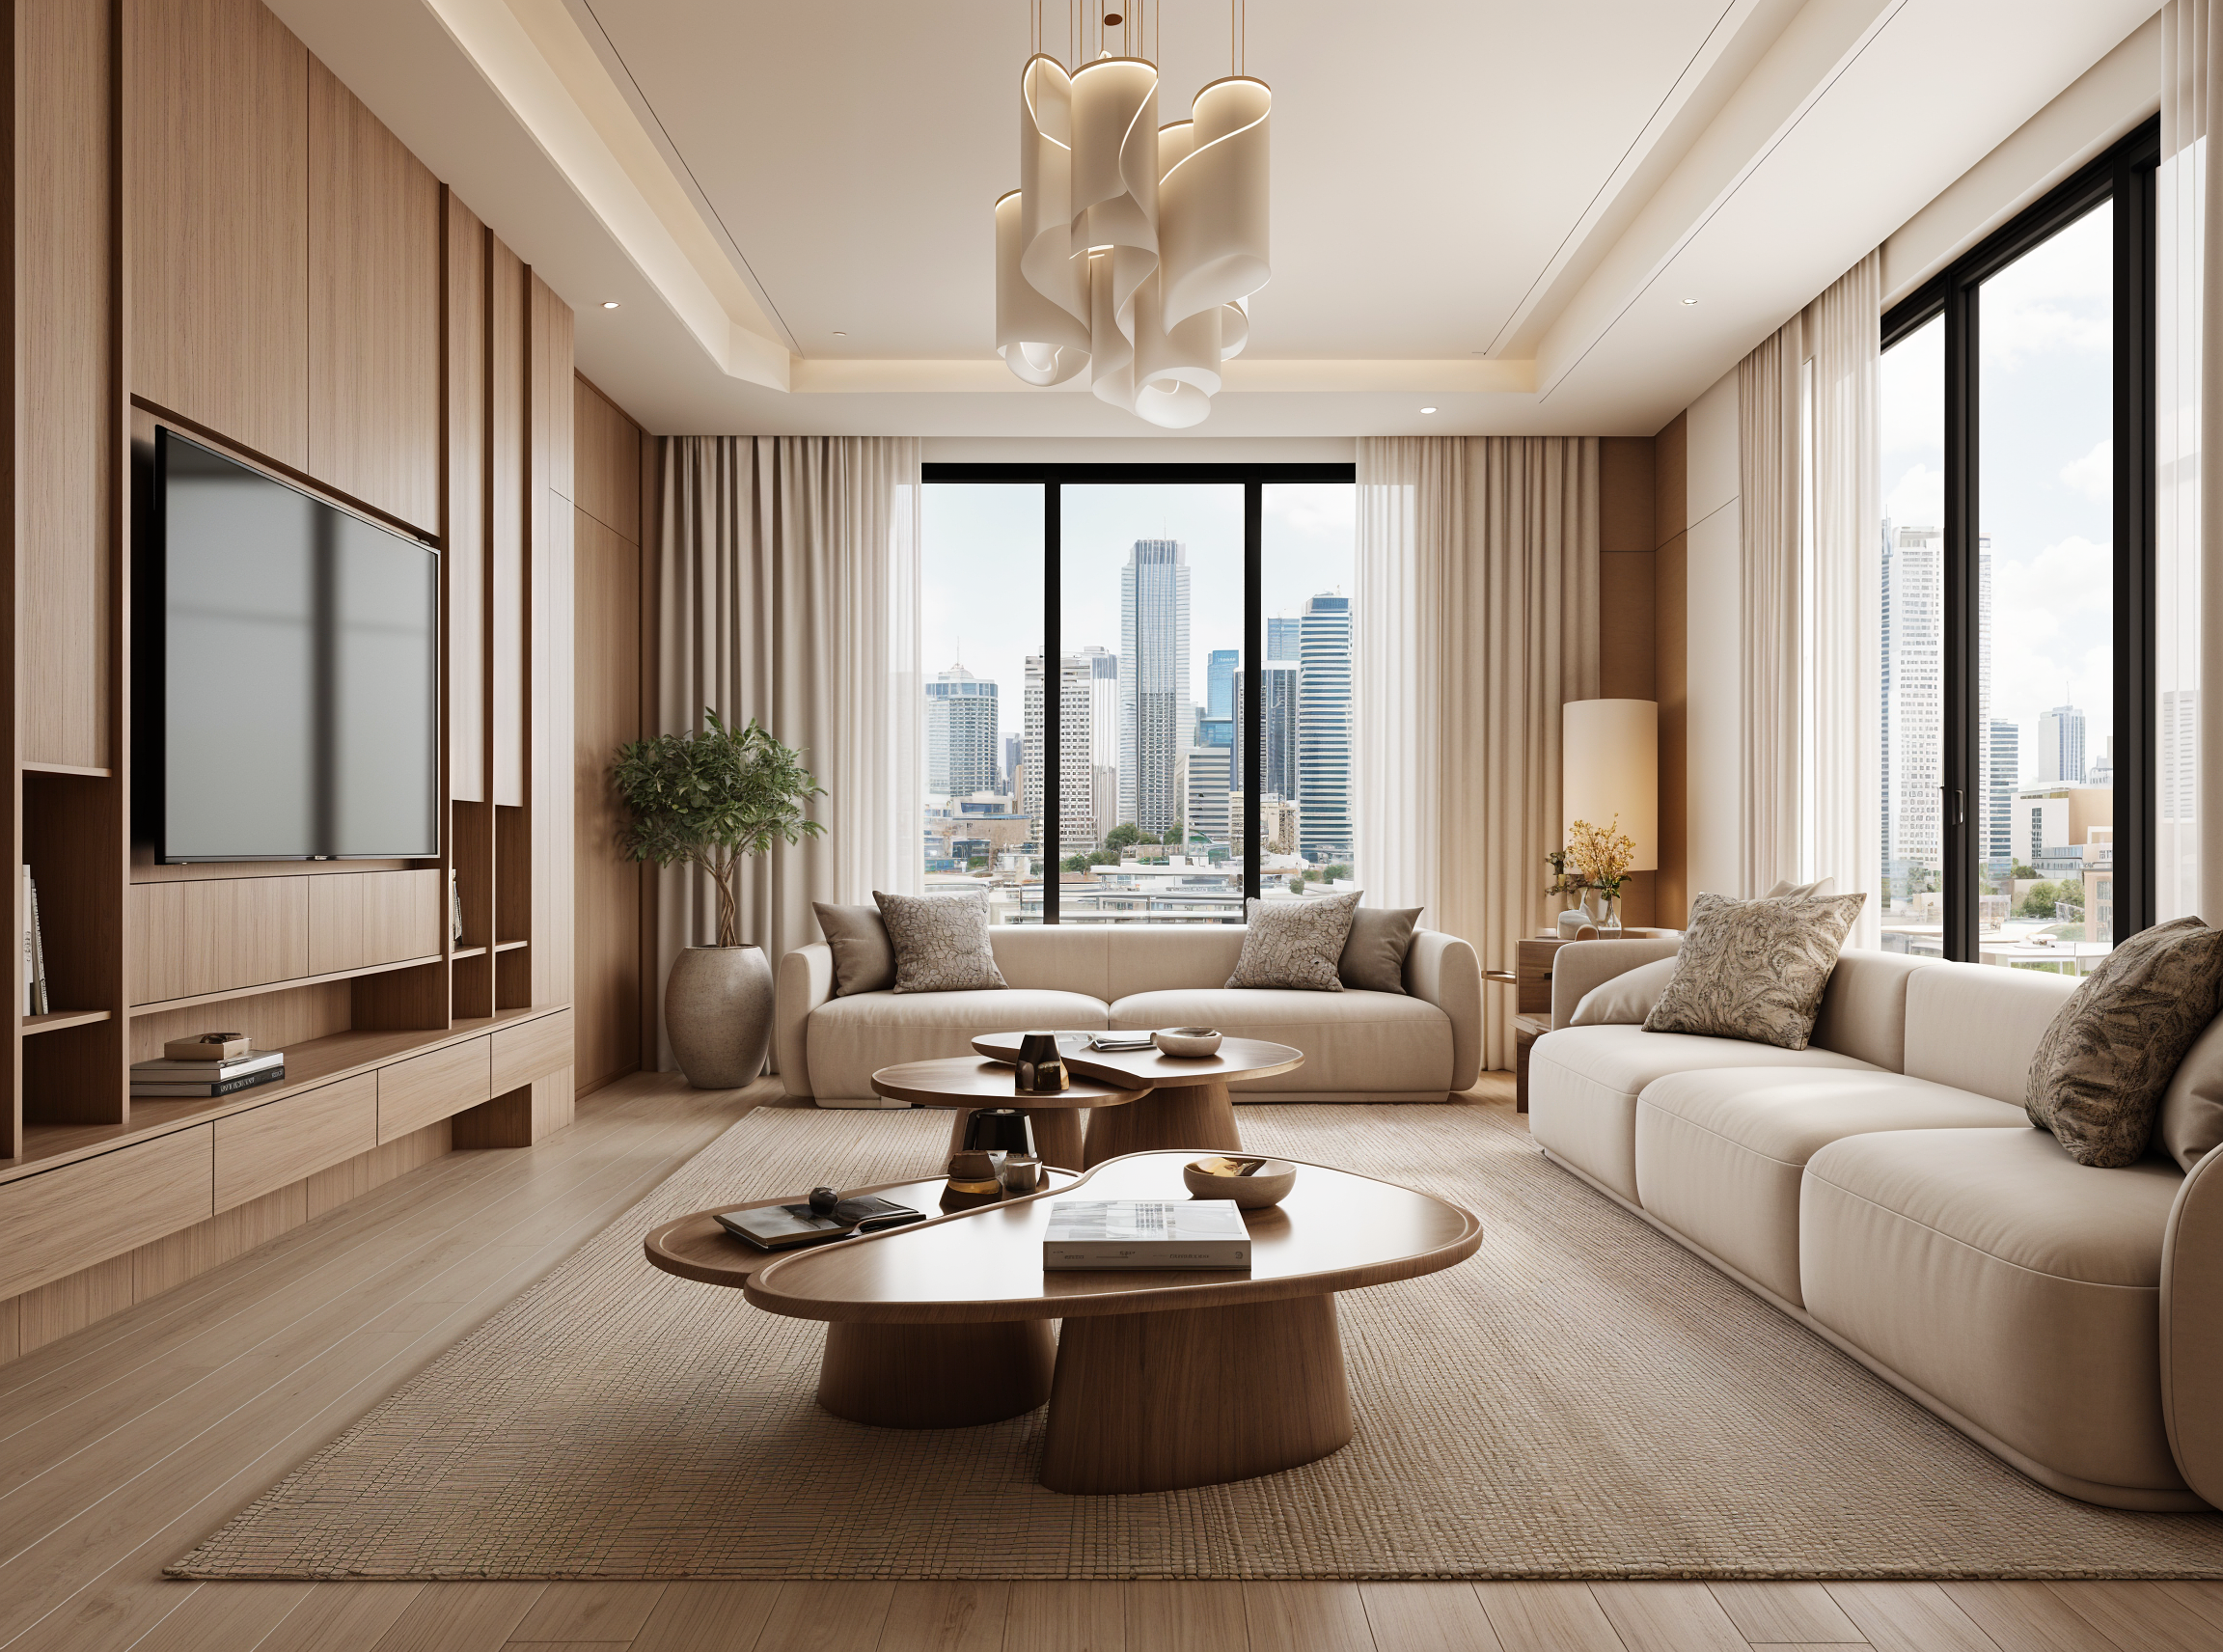
One residence. 2 independent keys.
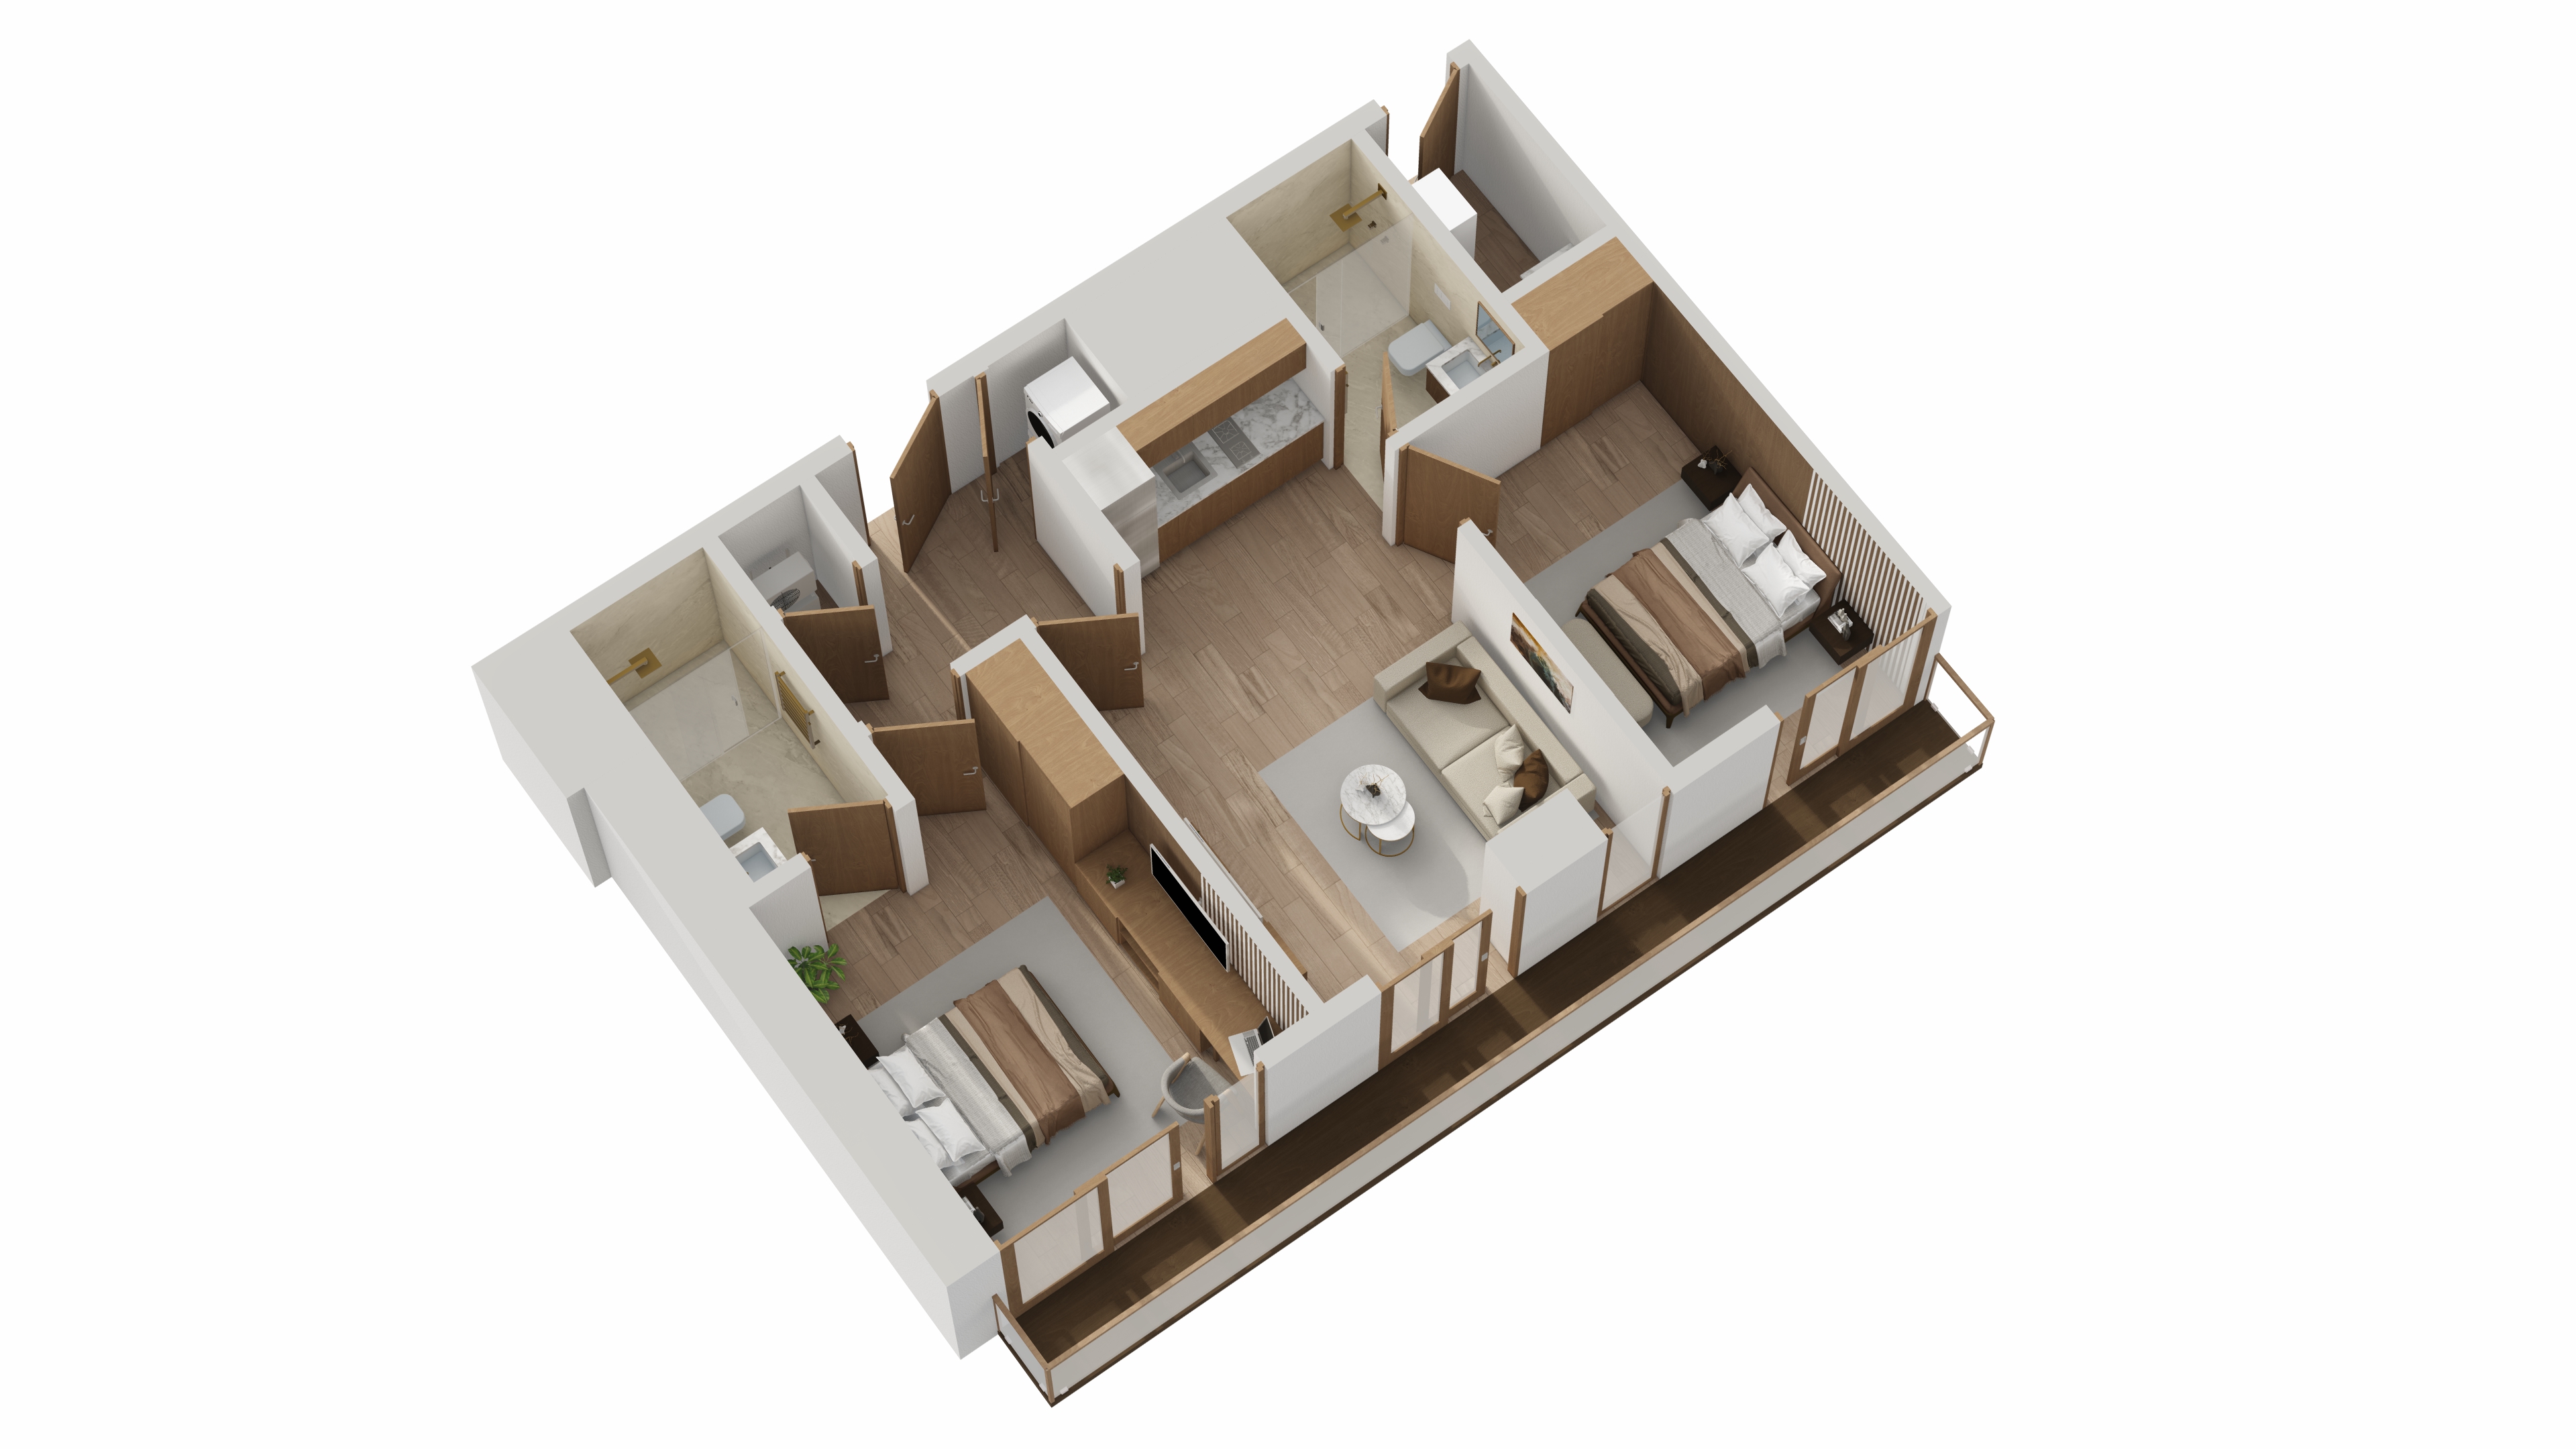
Live in one side and rent the other, rent both separately, or use the whole residence as a single home. A shared foyer with washer and dryer connects every section.
Schematic diagram — proportions are illustrative. Plan code B. Refer to the official floor plan for exact dimensions.
Why it matters
- ·No rental restrictions: daily, monthly or annual rentals are approved.
- ·Buy one residence, use it as two (or three) — each section has its own entry and full bath.
- ·Shared foyer keeps the washer and dryer available to every section.
- ·Live in one key and let the other cover part of your monthly payment.
- ·Reserve today with 10% refundable and lock in today's pricing.
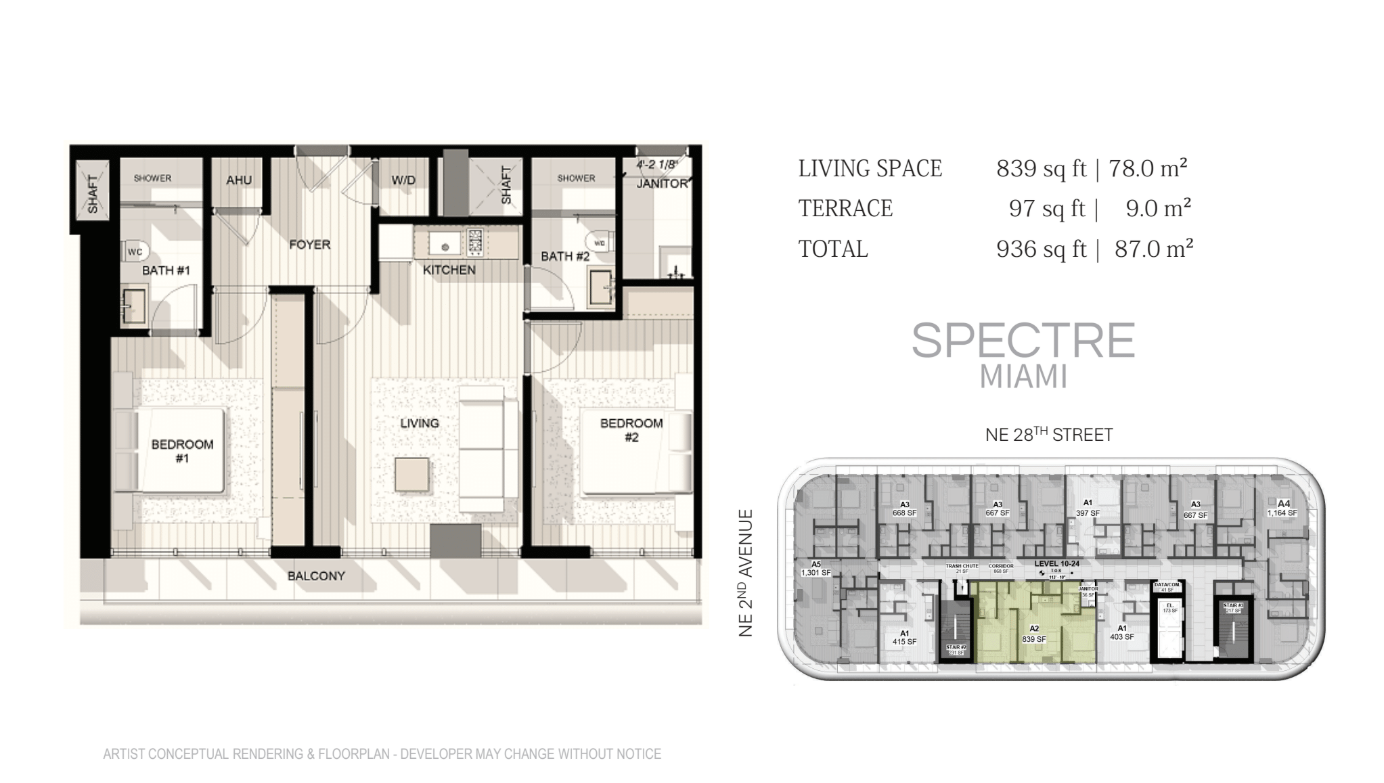
Floor plans are based on the architect’s current drawings. All dimensions, square footages, room layouts, fixtures, furnishings and other items shown are approximate, for illustrative purposes only, and subject to change without notice. Final construction may vary.
Floor plans
Official plans for every line in this collection.
Value snapshot
Average $/SF
—
Best $/SF
—
Priced from
—
Available now
0
Live availability
Synced in real time with the developer inventory. Click any residence for its dedicated page.

Amenities
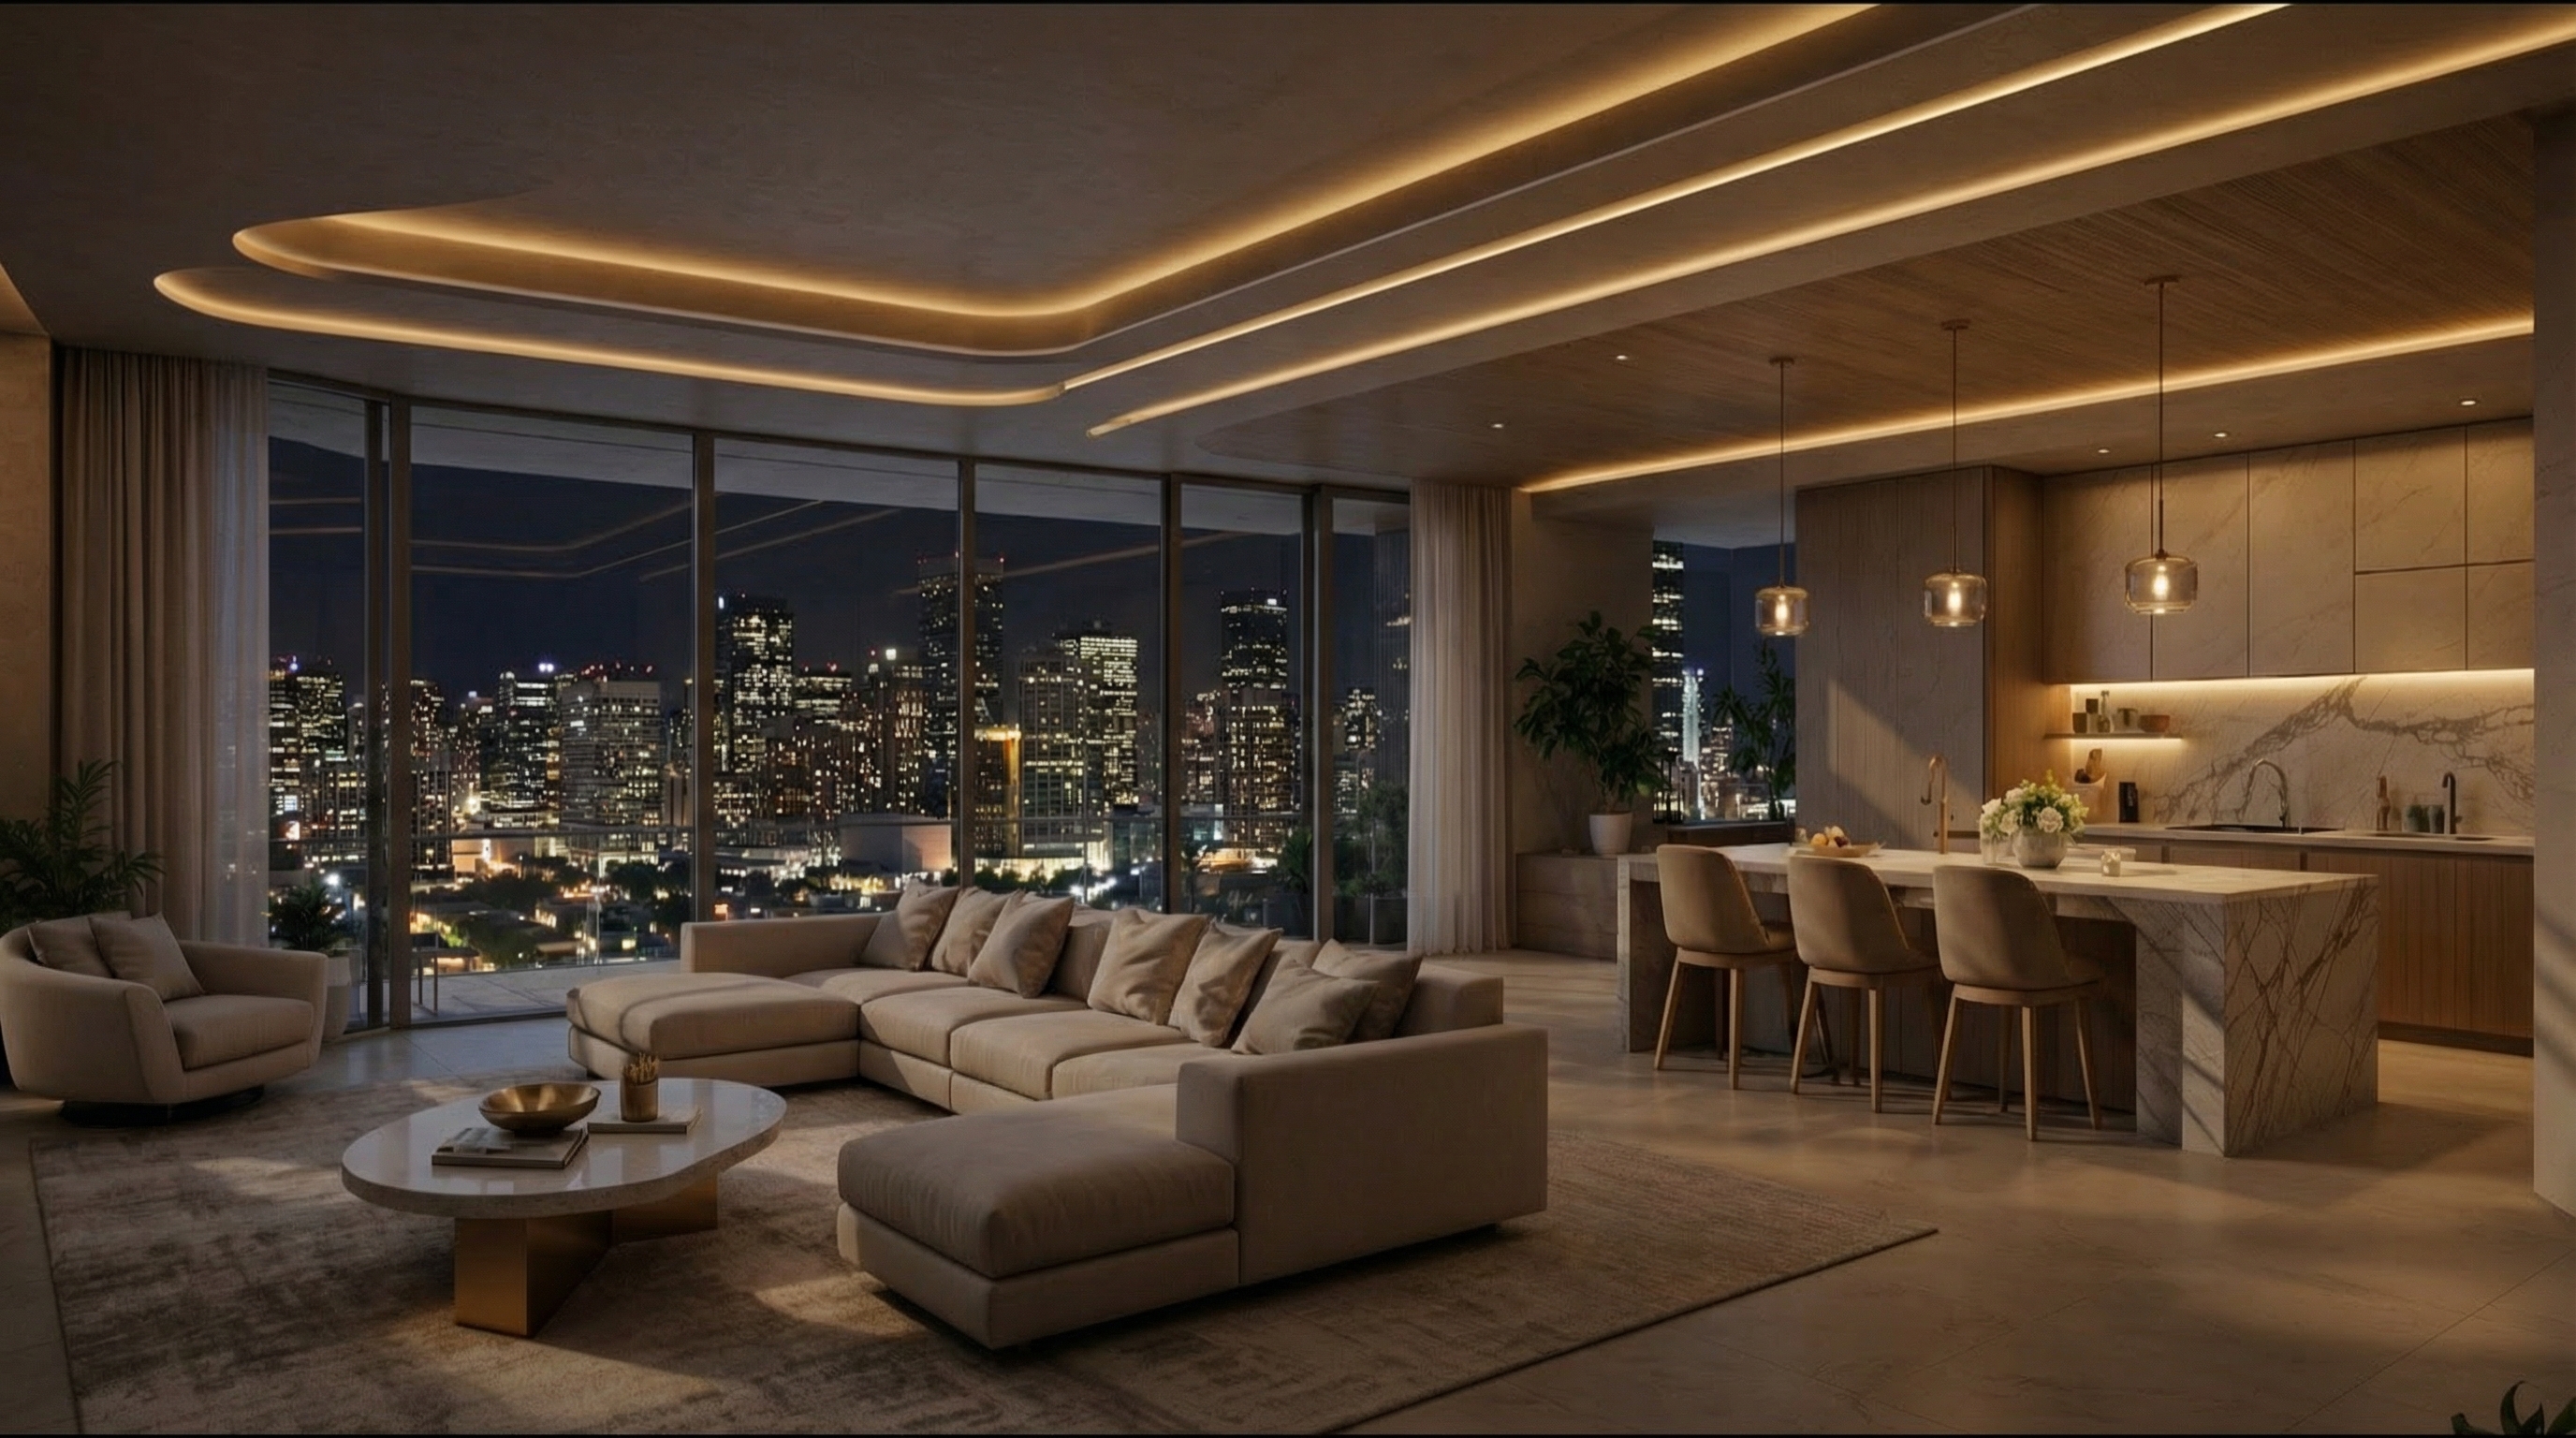
Pool deck · Fitness · Pickleball · Restaurant · Grand lobby · Co-working
Location
2731 NE 2nd Avenue, Miami FL 33137
Other collections
All information, dimensions, unit counts, floor levels and pricing reflect the July 2026 design revision and are preliminary, subject to change without notice, and do not constitute an offer or contract. Certain sections of this platform may still display prior figures while they are being updated. The project is under design development; final areas may vary. Square footage is measured to the exterior face of walls and may exceed the area of the finished interior.